Timber, Shingle, and Memory: The Architectural Soul of Ogunquit's Built Landscape
To walk Ogunquit's older neighborhoods is to move through time without the aid of a guidebook. The buildings themselves serve as narrators—their proportions, materials, and siting on the land reflecting the economic realities, aesthetic aspirations, and practical demands of the people who raised them. Few coastal communities in New England have managed to preserve such a layered architectural conversation, and fewer still have done so while remaining vibrant, inhabited places rather than frozen museum pieces.
Understanding what makes Ogunquit's built heritage distinctive requires looking closely at the structures themselves, listening to those who care for them, and grappling honestly with the pressures that threaten their survival.
The Saltbox and the Shore: Colonial Roots of a Coastal Vernacular
The earliest European settlers who established permanent households in what is now Ogunquit built with pragmatism as their primary aesthetic. The saltbox form—characterized by a long, sloping rear roofline that descends nearly to the ground, creating an asymmetrical silhouette—was not a stylistic choice so much as a sensible response to limited resources and harsh winters. Expanding a simple two-story frame house by extending the rear roof over an additional lean-to addition produced the distinctive profile that would come to define much of colonial New England's domestic architecture.
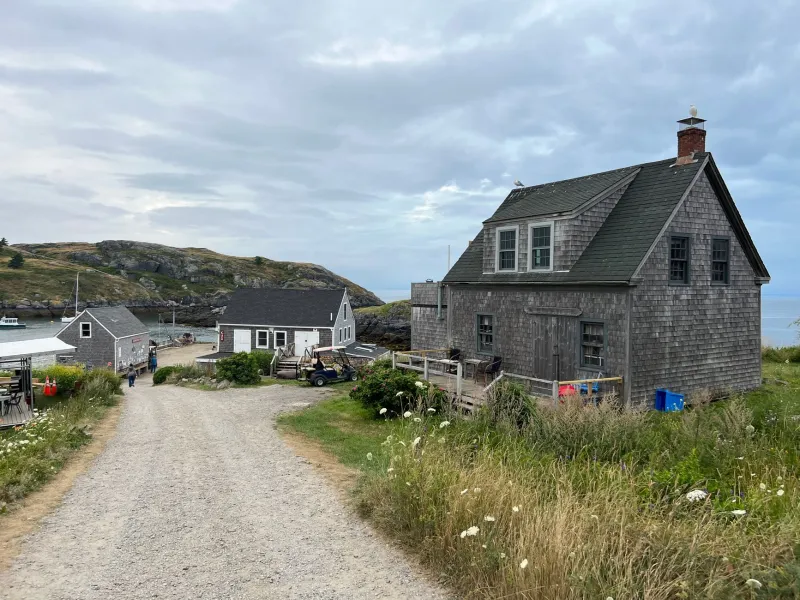
In Ogunquit, these structures were oriented with careful attention to prevailing winds and proximity to fresh water, their cedar shingles left to weather naturally to the silvery gray that has since become synonymous with coastal Maine. Interior spaces were compact and functional, with massive central chimneys serving as the thermal core around which family life organized itself during long winters.
Several examples of this early vernacular tradition survive in Ogunquit today, though many have been substantially altered over the generations. Reading these buildings requires a practiced eye—identifying original framing members behind later additions, recognizing hand-wrought hardware beneath layers of paint, tracing the evidence of incremental change that marks a structure genuinely lived in across centuries.
The Victorian Inflection: Prosperity, Tourism, and Architectural Ambition
The latter half of the nineteenth century brought a different kind of builder to Ogunquit. As the railroads extended their reach into southern Maine and the American middle and upper classes discovered the restorative virtues of sea air, the town began attracting seasonal residents of considerable means. Their architectural preferences ran toward the demonstrative.
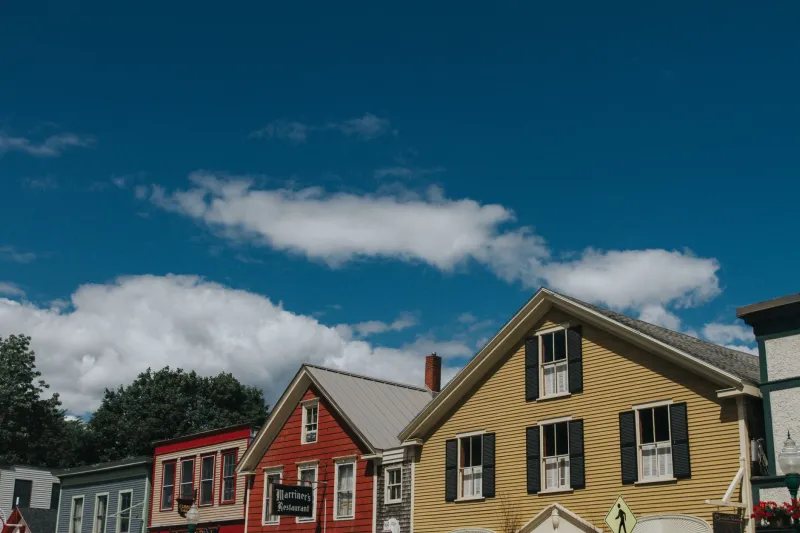
Victorian-era summer cottages—a term that belies their often substantial scale—introduced decorative vocabularies entirely foreign to the spare colonial tradition. Turned porch balusters, ornamental bargeboard trim, bay windows projecting toward ocean views, and wrap-around verandas designed for leisure rather than utility transformed the visual character of Ogunquit's streetscapes. Many of these structures were built by skilled carpenters who had absorbed pattern-book influences filtering down from larger urban centers, adapting fashionable details to local materials and local conditions.
The result was an architectural eclecticism that, viewed from a contemporary distance, possesses considerable charm. Shingle-style cottages with their fluid, organic massing sit comfortably beside more formally composed Queen Anne examples, while the occasional Colonial Revival house signals the nostalgic turn that characterized American domestic architecture at the century's end.
The Preservation Imperative: Challenges Along the Coast
The structures that survived into the twentieth century did so largely through continued use rather than conscious preservation effort. It was only as development pressure intensified—particularly in the decades following World War II, when coastal Maine became an increasingly desirable destination for second-home buyers—that the fragility of Ogunquit's architectural heritage became apparent.
Salt air accelerates decay in ways that inland communities rarely contend with. Moisture infiltrates through deteriorating window glazing and compromised flashing, softening structural members that may have stood firm for a century and a half. The economics of maintenance can be brutal: replicating historic millwork, sourcing period-appropriate materials, and engaging craftspeople with genuine expertise in traditional building techniques all carry costs that strain the resources of individual property owners.
Local preservationists have worked within this difficult landscape for decades. The effort is not simply about preventing demolition—though that remains a constant concern—but about maintaining the authentic character of structures that tourism brochures and real estate listings alike invoke as central to Ogunquit's identity. There is an uncomfortable irony in the possibility that the very desirability driving property values might ultimately fund the erasure of the historic fabric that makes the community worth desiring.
Architects working in the preservation space describe a negotiation that is as much philosophical as technical. The Secretary of the Interior's Standards for Rehabilitation provide a federal framework, but applying those standards to specific situations requires judgment, contextual sensitivity, and ongoing dialogue with property owners whose relationship to their buildings is personal rather than academic.
Adaptive Reuse: Finding New Purpose Without Losing Old Meaning
Some of Ogunquit's most compelling preservation stories involve structures that have been thoughtfully adapted for uses their original builders could not have anticipated. Former carriage houses have become studios and galleries, their generous volumes and north-facing windows proving unexpectedly well-suited to the needs of working artists. Early commercial buildings along the village center have been rehabilitated to house contemporary retail and dining establishments while retaining the scale and material character that define the historic streetscape.
The key, preservationists consistently emphasize, lies in distinguishing between what is essential and what is incidental. The essential qualities of a historic structure—its massing, its relationship to the street, its material palette, the rhythm of its fenestration—can often be preserved even as interior configurations are substantially reworked to meet modern functional requirements. What must be avoided is the substitution of surface mimicry for genuine engagement with historic fabric: the application of vinyl clapboard meant to evoke colonial character while destroying the authentic material record beneath.
Reading the Streetscape: Why Architectural Heritage Matters
The argument for preserving Ogunquit's historic architecture extends beyond aesthetics, though the aesthetic case is itself substantial. These buildings constitute primary historical evidence—physical documents that record patterns of settlement, economic cycles, social hierarchies, and cultural aspirations with a specificity that written records rarely achieve.
The modest scale of an 18th-century saltbox communicates something essential about the material conditions of early coastal life that no description can fully replicate. The confident ornament of a Victorian summer cottage speaks to the social meanings attached to leisure and display in the Gilded Age. Together, these structures compose a legible history of a community's relationship with its landscape, its economy, and the wider world.
For the Ogunquit Heritage Museum, the built environment of the town represents an irreplaceable extension of the collections and stories we work to preserve and interpret. When a historic structure is lost, a dimension of that story disappears with it—not merely from the streetscape, but from the community's capacity to understand and communicate its own past.
The work of preservation is, at its core, an act of custodianship: the recognition that what we have inherited carries obligations as well as privileges, and that the choices made today will determine what future generations are able to know about the people who came before them along this particular stretch of the Maine coast.