Behind the Wainscoting: How Ogunquit's Wealthiest Families Concealed a Gilded Underground
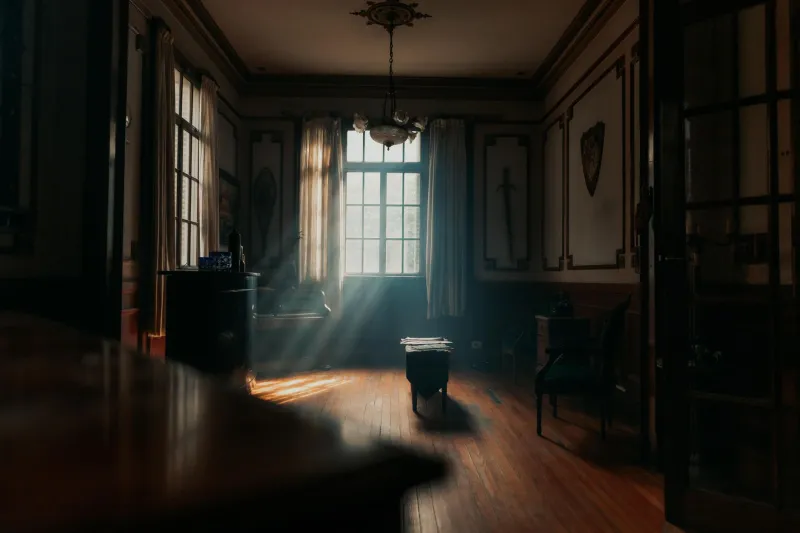
For most Americans, the word "speakeasy" conjures images of cramped urban basements, jazz-soaked back rooms, and passwords whispered through sliding panels. Yet along the coast of southern Maine, a far more refined version of that same underground flourished during the years of national Prohibition — one draped in chintz curtains, lit by crystal chandeliers, and hidden behind the architectural ambitions of Ogunquit's summer elite. The grand private residences that once defined the town's most fashionable neighborhoods were not merely retreats from polished society; for a select few, they were society's most carefully guarded open secrets.
The Ogunquit Heritage Museum has spent the better part of two decades assembling the documentary record of this period, and what has emerged is a portrait far more nuanced — and architecturally remarkable — than the familiar narrative of bootleggers and back-alley transactions. Through a combination of period photographs, original architectural plans recovered from local estate sales, and extensive interviews with the descendants of several prominent families, a clearer picture is taking shape of how affluence, ingenuity, and social ambition transformed private homes into gilded havens for illegal hospitality.
The Architecture of Discretion
What distinguished Ogunquit's wealthy speakeasy residences from their urban counterparts was, above all else, deliberate design. Unlike establishments hastily adapted from existing structures, several of the town's grandest homes appear to have been modified — and in at least two documented cases, partially constructed — with concealment as an explicit objective.
Architectural historian Margaret Caulfield, who has examined original blueprints held in the museum's permanent collection, notes that certain features appear with suspicious consistency across homes built or renovated between 1920 and 1928. "You begin to notice a pattern," she observes. "Unusually deep butler's pantries. Secondary staircases that don't appear on the principal floor plans. Cellar extensions that exceed any reasonable storage requirement for a household of that size." These were not accidents of construction; they were solutions to a very specific social problem.
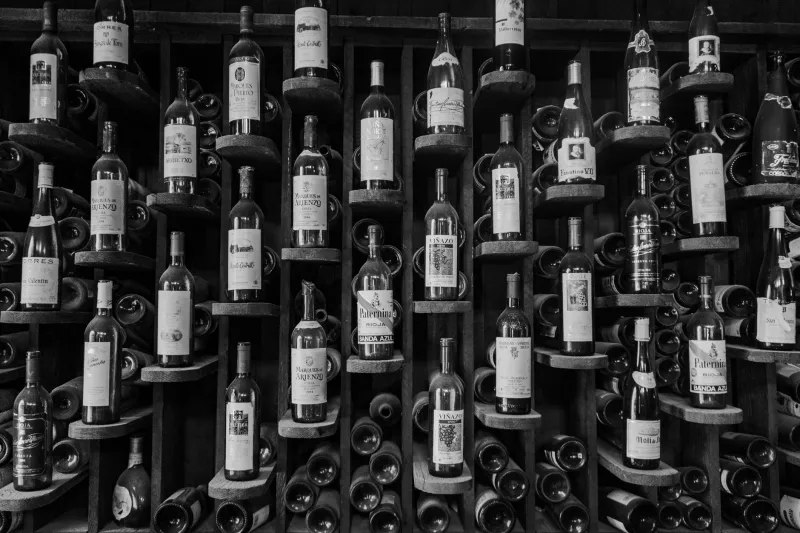
One particularly well-documented example involves a shingled estate near the Marginal Way whose owners — a prominent Boston mercantile family with long-standing ties to Ogunquit's summer colony — commissioned a renovation in 1922 that included a rear wing ostensibly described as a "garden room and service expansion." Photographs from a 1924 family gathering, recently donated to the museum by a grandchild of the original owners, show what appears to be a fully appointed bar concealed behind a hinged bookcase panel, its shelves lined with bottles bearing labels from Canadian distilleries. The room itself is elegantly furnished, suggesting that whatever legal risk it represented, aesthetic compromise was not among the sacrifices its owners were prepared to make.
Escape Routes and Social Engineering
The engineering of exit strategies was as important as the engineering of interiors. Descendants of several families have described, with varying degrees of candor, the practical measures their grandparents and great-grandparents employed to ensure that an unexpected visit from local authorities — whose cooperation was not always guaranteed but could never be fully relied upon — would not result in embarrassment.
One account, provided by a woman whose grandmother was a regular guest at what she described only as "the Perkins place," recalls a sloped tunnel connecting the home's wine cellar to a detached carriage house some forty feet from the main structure. "Grandmother always said it was used for coal delivery," the woman recounted with a wry smile during a recorded interview conducted by museum staff in 2019. "But she also said it with a particular expression that suggested coal was not the primary cargo."
The carriage house itself, since converted to a private garage, retains a set of interior doors that open onto a narrow passage behind the original horse stalls — a passage that, according to current property records, connects to a root cellar whose entrance is obscured by mature plantings. Whether this configuration was intentional or coincidental remains a matter of ongoing research, but it is consistent with the pattern of deliberate misdirection that characterizes so many of these properties.
The Social Currency of Secrecy
To understand why these arrangements persisted — and why they were so rarely exposed — one must appreciate the particular social dynamics of Ogunquit's summer community during the 1920s. The town drew a clientele that was, by the standards of the day, exceptionally well-connected: Boston Brahmin families, New York industrialists, and prominent figures from the arts and legal professions mingled in a seasonal society that operated according to its own codes of loyalty and discretion.
Within that world, the ability to offer guests a well-stocked private bar was not merely a matter of personal pleasure; it was a form of social currency. "These families understood that hospitality was a kind of power," notes local historian David Farwell, who has written extensively on Ogunquit's Gilded Age social fabric. "To invite someone into a room that officially did not exist was to extend an extraordinary degree of trust — and to bind them, implicitly, to a reciprocal silence."
This dynamic helps explain why the historical record of these establishments is so fragmentary. The guests who enjoyed them had every reason to keep quiet, and the families who hosted them had even more. What survives — the photographs, the architectural anomalies, the carefully worded reminiscences of elderly descendants — represents only the outermost edge of a much larger story.
What the Walls Still Hold
Several of the properties associated with Ogunquit's Prohibition-era private speakeasies remain in private hands today, their hidden chambers either sealed, repurposed, or simply forgotten by current owners unaware of their homes' clandestine histories. The Ogunquit Heritage Museum has made the documentation of these spaces a priority, working with willing property owners to conduct architectural surveys and photographic inventories before further renovation or sale erases the physical evidence entirely.
The effort is not without its complications. Some families remain protective of reputations carefully cultivated over generations. Others, particularly among younger descendants, approach the subject with a mixture of curiosity and amusement, eager to contribute what they know. "My grandmother kept a journal," one contributor told museum staff during a recent outreach session. "I always thought the entries about 'card evenings' were just card evenings. Now I'm not so sure."
That uncertainty — that productive ambiguity between the recorded and the concealed — is precisely what makes this dimension of Ogunquit's history so compelling. The grand homes that still line the town's most storied streets present their best faces to the world with the same practiced composure their original owners cultivated. But behind the wainscoting, beneath the floorboards, and at the end of passages that no longer appear on any official plan, fragments of a gilded underground endure, waiting for the patient researcher willing to look past the surface.
The Ogunquit Heritage Museum welcomes descendants and current property owners with knowledge of or materials related to this period of the town's history to contact our curatorial staff. All inquiries are treated with the utmost discretion.